Define the control zones first
- What areas need separation from vehicle traffic, pedestrians, or interior spaces?
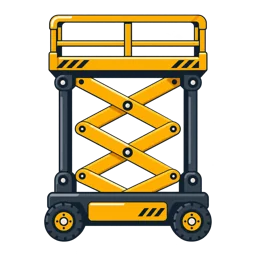
- Can the barrier stand below overhead work or near slab edges without encroaching on lift envelopes?
- Where do gates align with delivery and waste-haul routes?
How local conditions influence barriers
- Wind: Open terrain exposes panels and barricades to sustained gusts. Note site exposure and any shielding from adjacent buildings.
- Dust: Solid screening can trap or channel dust. Decide whether partial screening or see-through panels are better near entries and air intakes.
- Surface: Ground ranges from compacted aggregate to new concrete. Record whether feet or site-stability factors will sit on uniform, stable material.
Panel types and layout considerations
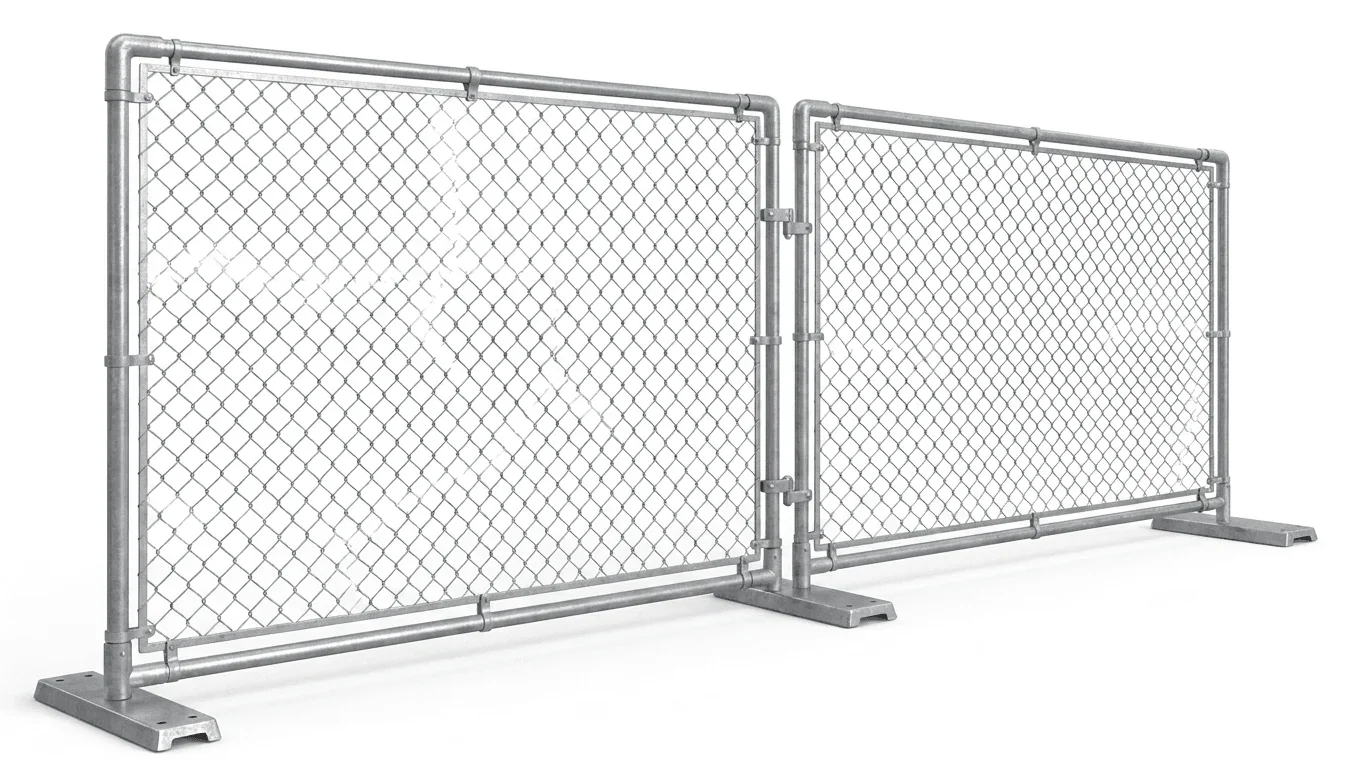
- Construction fencing for wide perimeters around distribution buildings
- Pedestrian barricades for events or interior corridors during maintenance in large facilities
- Gate openings sized for /forklift-rental/ and /telehandler-rental/ access, with turning room that avoids snag points
Sightlines and signage
- Keep corners and gate approaches visible to aerial lift operators. Overlapping panels at turns can hide pedestrians.
- Plan sign locations so warnings are readable from expected approach distances without obstructing swing paths.
Route and stability checklist
- Long, straight runs increase wind exposure; break them with turns or bracing locations where allowed by the site plan
- Avoid placing feet on slab joints, utility lids, or soft shoulders that settle after brief rain events
- Confirm clearances for scissor and boom lifts passing alongside; see /aerial-lift-rental/ and /boom-lift-rental/ for typical working envelopes
Coordination details for a faster layout
Provide the total linear footage, number of gate openings, surface description, and the most exposed run based on wind. For local planning support, call (806) 482-1256 or visit /contact/.